10 Cloakroom Ideas That’ll Make You Rethink That Awkward Little Space
This article was created in line with Trends Oraa’s research and content standards.
Most people don’t realize this.
That tiny, forgotten room by the front door is quietly wasting some of the most valuable square footage in the house.
The good news? Fixing it is easier than you think.
If you’ve ever shoved coats, shoes, umbrellas, and random mail into a cramped closet and called it a day, you’re not alone. A cloakroom should be the hardworking hero of your entryway — not a chaotic catch-all. It’s the first thing guests see and the last thing you touch before you leave the house, which means it sets the tone for your entire home.
You might also love our guide on mudroom and entryway ideas if you’re tackling the whole entry zone at once, not just the cloakroom.
In this guide, I’m walking you through 10 cloakroom ideas that actually work in real homes — not just in glossy magazine spreads. Whether you’ve got a large space and want luxury, or you’re squeezing storage into three square feet, there’s something here for you. Keep scrolling, because idea #6 is one I genuinely wish I’d known about years ago.
Why Your Cloakroom Ideas Deserve More Attention Than You’re Giving Them
Here’s the thing — cloakrooms get treated like an afterthought. But this small space has an outsized impact on how organized (and how sane) your mornings feel.
A well-designed cloakroom:
- Cuts down on daily clutter before it spreads into the rest of the house
- Makes leaving and returning home faster and calmer
- Adds real functional value if you ever sell
- Gives you a dedicated “landing zone” for everything you touch on your way out the door
But here’s the important part… most of these fixes don’t require a full renovation. A few smart swaps and layout tweaks can completely transform how the space functions.
Let’s get into it.
1. The Built-In Bench With Hidden Storage
What You’re Seeing
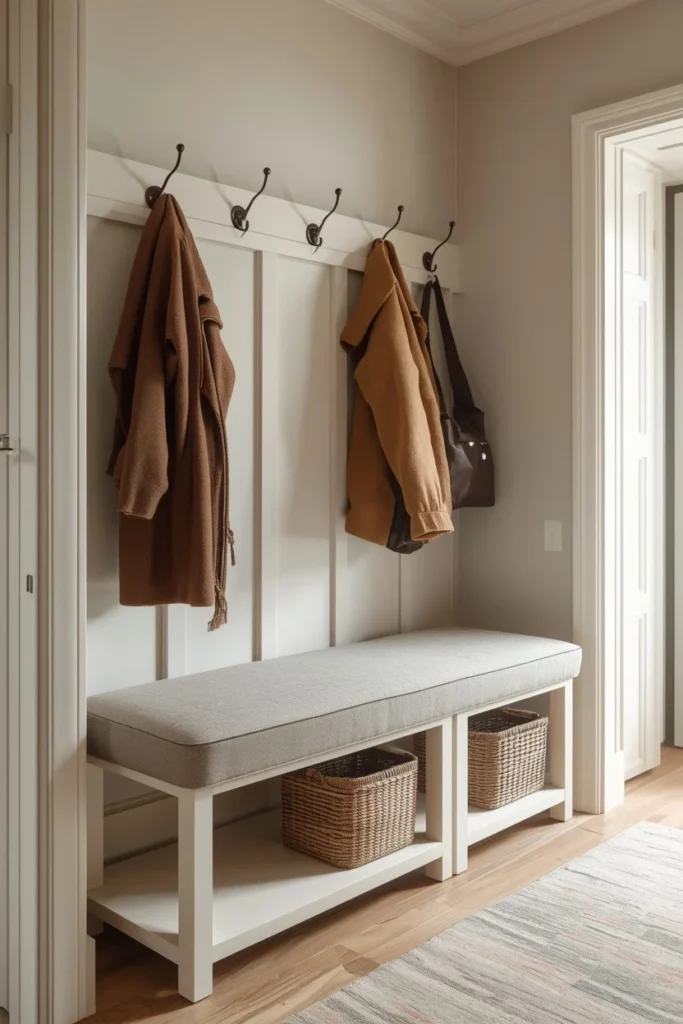
Picture a slim, upholstered bench tucked against the wall, with a hinged seat that lifts to reveal a deep storage compartment underneath. Above it, a row of hooks holds jackets in soft, coordinated tones, and a woven basket sits below for muddy boots.
Design Breakdown
This is the single most requested cloakroom upgrade I hear about, and for good reason. A built-in bench does double duty: it gives you somewhere to sit while pulling on shoes, and it hides seasonal items — scarves, gloves, spare umbrellas — out of sight.
The trick is choosing a bench depth of at least 16 inches so the storage cavity is actually usable, not just decorative.
Expert Tip
Line the inside of the bench with a washable liner or basket system. It keeps damp or dirty items from staining the wood and makes it easy to pull everything out at once for a quick refresh.
Why It Works
Visually, a bench anchors the whole room and gives your eye a place to rest. Functionally, it solves the “where do I even sit to put my shoes on” problem that almost every cloakroom has.
Best For
- Small spaces
- Families
- Budget makeovers
Common Mistake To Avoid
Skipping ventilation. A sealed bench with damp shoes inside will start to smell within weeks. Add small drilled airflow holes or use slatted baskets instead of solid bins.
Quick Wins
- Choose a bench at least 16″ deep for real storage
- Add a washable liner
- Drill discreet airflow holes
- Pair with hooks above for a complete zone
Imagine walking into your entryway after a long day and having one single spot to sit, unload, and breathe. That’s the kind of small win that changes how a whole house feels.
2. Open Shelving With Labeled Baskets
What You’re Seeing
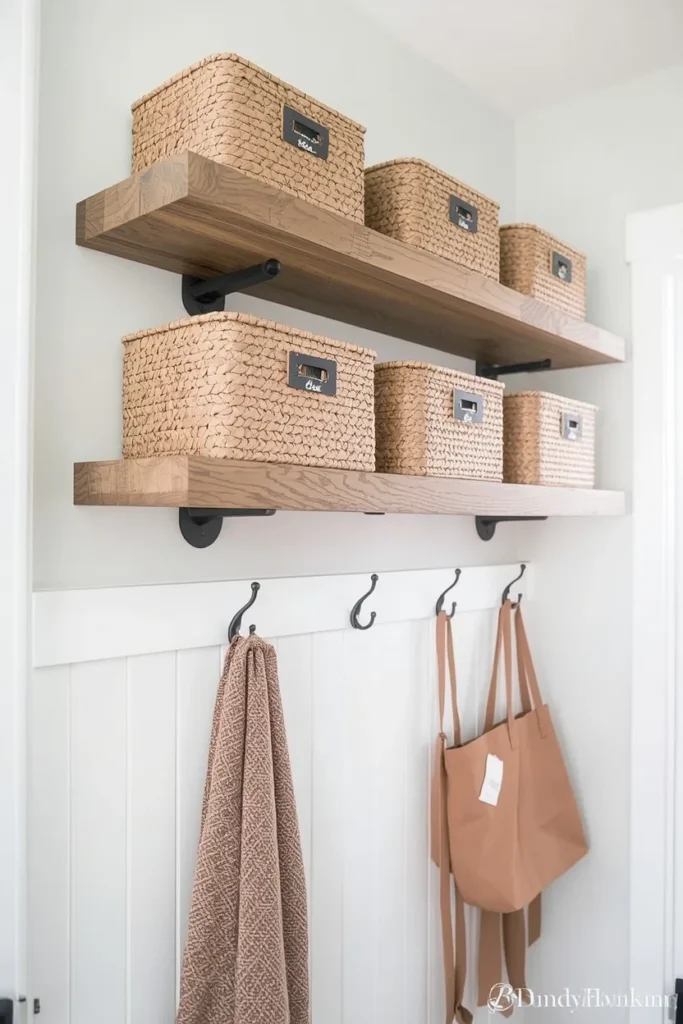
Three floating shelves stacked above a row of hooks, each holding a matching woven basket labeled with a small tag — “gloves,” “dog leashes,” “sports gear.”
Design Breakdown
Open shelving keeps the cloakroom from feeling like a black hole where things disappear. Baskets add structure without hiding function — you can see at a glance what’s inside without digging.
This setup works especially well in rental homes, since floating shelves rarely require permanent alterations and can be installed with minimal wall damage.
Expert Tip
Stick to a max of three basket sizes across the whole wall. Too many shapes and colors make even a well-organized shelf look cluttered.
Why It Works
Labeling reduces decision fatigue — everyone in the house knows exactly where things go, which means less nagging and fewer lost gloves in February.
Best For
- Small spaces
- Renters
- Families
- Budget makeovers
Common Mistake To Avoid
Overloading the top shelf with items you never use. If it’s not grabbed weekly, it belongs in a closet, not your daily cloakroom shelf.
Quick Wins
- Use 2-3 consistent basket sizes
- Label everything
- Reserve top shelf for seasonal-only items
- Install shelves at varied heights for kids and adults
Most people don’t know this… the height at which you mount your lowest shelf matters more than the shelf itself. Keep it around 40 inches for easy reach by both kids and adults, and you’ll notice far less “stuff on the floor” syndrome within a week. One thing I’ve learned working with small entryways is that accessibility beats capacity almost every time — a slightly smaller basket that’s easy to reach gets used; a huge bin that’s awkward to open gets ignored.
3. The Slim Console-and-Mirror Combo
Most people waste more space than they realize.
What You’re Seeing
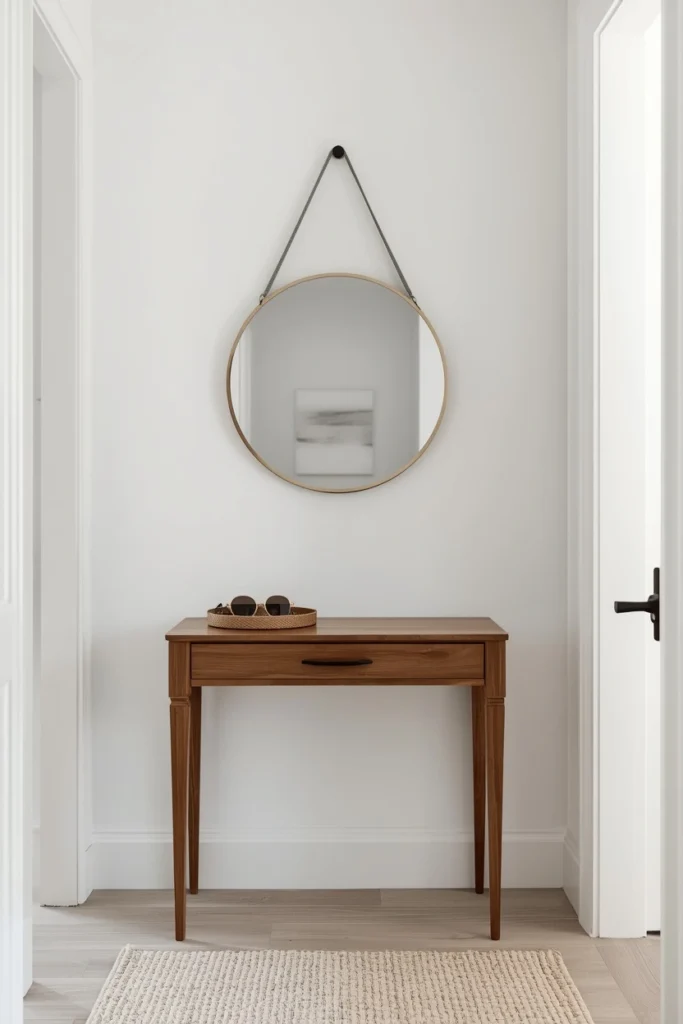
A narrow console table, barely 10 inches deep, sits against the wall beneath a round mirror. A small tray on top holds keys and sunglasses, and a slim drawer underneath hides mail and loose change.
Design Breakdown
If your cloakroom doubles as a hallway or narrow entry, depth is your enemy. A slim console solves this by giving you a landing surface without eating into your walking path.
The mirror above isn’t just decorative — it’s a functional last-look-before-leaving spot, and it visually doubles the perceived width of a tight space.
Expert Tip
Choose a console with at least one drawer. Open surfaces without storage tend to become permanent clutter zones within days.
Why It Works
Mirrors bounce light around tight, often windowless cloakrooms, making them feel less like a cramped tunnel and more like an intentional room.
Best For
- Small spaces
- Renters
- Luxury homes
Common Mistake To Avoid
Choosing a console that’s too deep for the space, which forces awkward sideways shuffling every time someone walks past.
Quick Wins
- Keep console depth under 12″ in tight halls
- Add a mirror to expand visual space
- Use a tray to corral small daily items
- Pick a piece with at least one drawer
For more inspiration on getting this exact combination right, check out our small console tables ideas guide — it’s full of options that work in narrow spaces just like this one.
You May Also Like:
- Mudroom & Entryway Ideas
- Small Console Tables Ideas
- Space-Saving Furniture Ideas
- Tiny Hallway Ideas
- Apartment Organization Ideas
4. Color-Drenched Walls for a Statement Cloakroom
What You’re Seeing
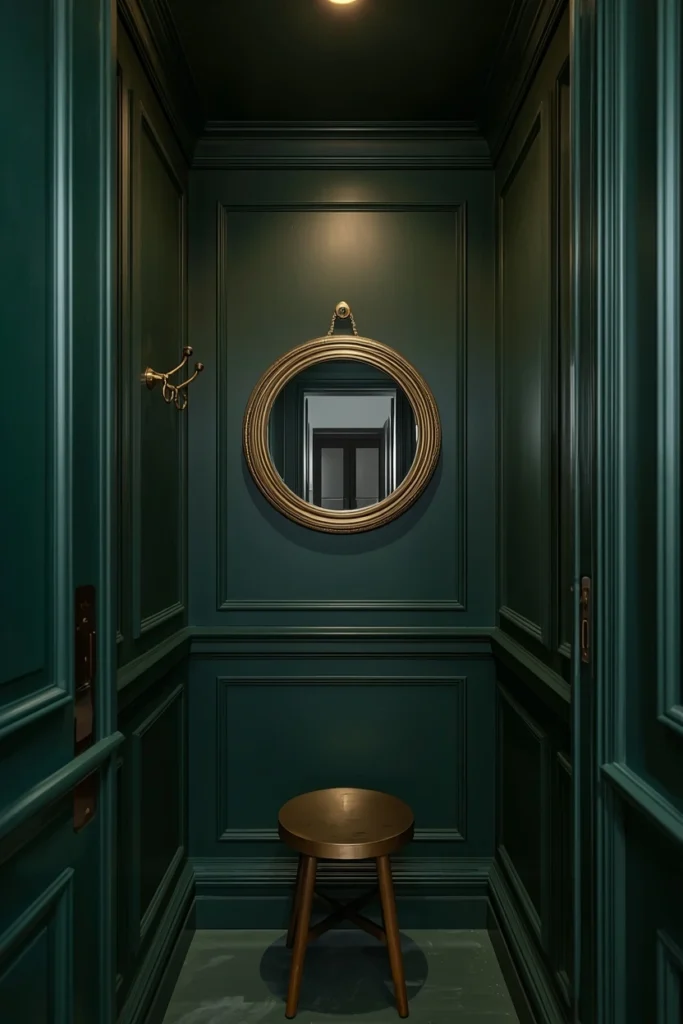
Deep forest green paint covers the walls, ceiling, and even the trim, creating a cocoon-like, jewel-box effect. Brass hooks and a small brass-framed mirror pop against the saturated backdrop.
Design Breakdown
Cloakrooms are one of the few rooms in the house where you can go bold without living with the consequences all day. Because you’re only in there for seconds at a time, a dramatic color choice reads as stylish rather than overwhelming.
“Color drenching” — painting walls, trim, and ceiling the same shade — is one of the biggest design trends right now, and small enclosed spaces are the perfect testing ground.
Expert Tip
Use a satin or eggshell finish rather than matte. It’s more resistant to scuffs from bags, umbrellas, and everyday bumps.
Why It Works
Here’s where it gets interesting — dark, saturated color in a small room actually makes the boundaries of the space feel less noticeable, because there’s no contrast between wall and ceiling to draw the eye toward the room’s limits.
Best For
- Small spaces
- Luxury homes
- Budget makeovers
Common Mistake To Avoid
Pairing dark walls with dark, dim lighting. Without a strong light source, a color-drenched cloakroom can feel more like a closet than a considered design choice.
Quick Wins
- Choose satin/eggshell finish for durability
- Match trim and ceiling to wall color
- Add brass or warm-toned hardware for contrast
- Layer in a strong overhead or wall light
Would you go bold with color in a space this small, or play it safe with something neutral? Let me know which one is your favorite.
5. Vertical Shoe Storage That Doesn’t Eat Floor Space
What You’re Seeing
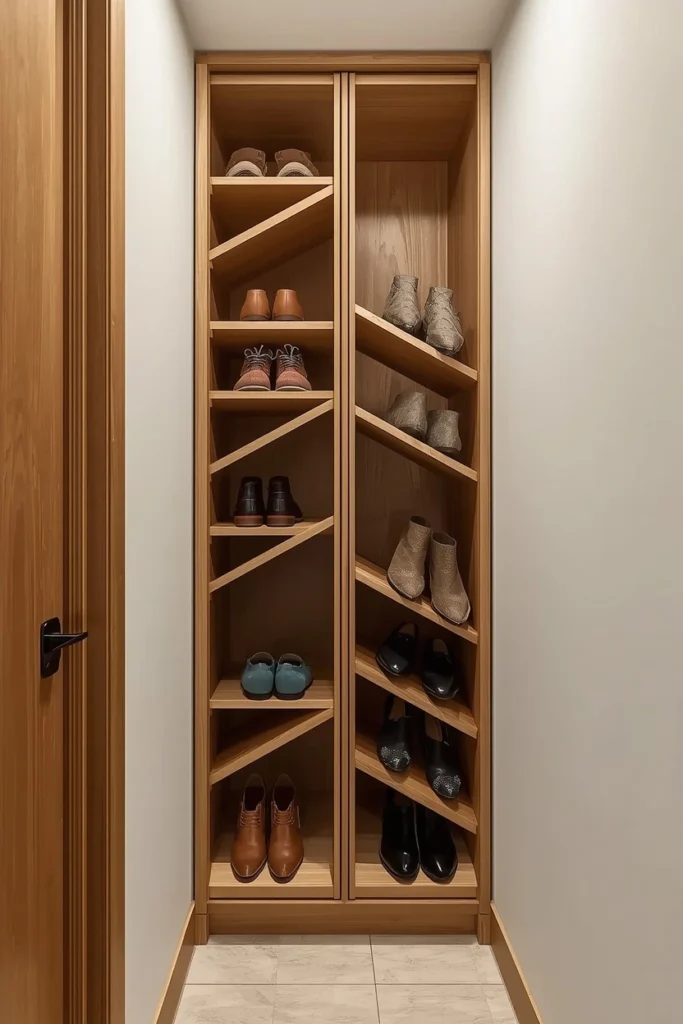
A tall, narrow cabinet with slim pull-out shoe racks stands flush against the wall, holding a dozen pairs without taking up more floor space than a bookshelf.
Design Breakdown
Shoes are usually the number-one clutter culprit in any cloakroom. Going vertical instead of horizontal means you can store significantly more without widening your footprint.
Look for cabinets with angled, pull-out racks rather than flat shelves — they fit more pairs and keep shoes from toppling every time the door opens.
Expert Tip
Store your most-worn shoes at eye-to-hip level, and rotate seasonal pairs to the top or bottom. This one change alone can cut your morning shoe hunt in half.
Why It Works
Vertical storage takes advantage of wall height, which is almost always underused in small rooms, while floor space — the thing everyone actually feels the lack of — stays completely clear.
Best For
- Small spaces
- Families
- Budget makeovers
Common Mistake To Avoid
Buying a shoe cabinet that’s too shallow for boots. Measure your tallest boots before you buy, not just your sneakers.
Quick Wins
- Go vertical, not wide
- Store daily shoes at easy-reach height
- Rotate seasonal pairs
- Check depth against your tallest boots first
Picture yourself opening a slim cabinet door and finding every pair exactly where it should be, instead of a pile by the front mat. That’s the difference vertical storage makes.
Here’s where it gets interesting… One thing I’ve learned from working through dozens of these small-space makeovers is that the depth of your storage matters more than the width almost every time. A cabinet that’s 14 inches deep and floor-to-ceiling will hold more than a wide, shallow rack — and it’ll look far less cluttered doing it. If you’re only going to upgrade one piece of furniture in your cloakroom, make it vertical storage.
A Real Budget Breakdown for Cloakroom Makeovers
This is where many homeowners make a mistake — they either assume a cloakroom refresh has to cost a fortune, or they go so cheap that nothing actually lasts. Let’s break down what a realistic budget actually looks like at three different levels.
Budget-Friendly Refresh ($50–$200)
- Command hooks or a simple hook rail: $15–$30
- Woven baskets (set of 3): $25–$45
- A can of paint for an accent wall: $35–$50
- A shoe tray or mat: $10–$20
- Optional: peel-and-stick wallpaper for one wall: $20–$40
This tier is perfect for renters or anyone testing whether a bolder cloakroom style actually suits their lifestyle before committing further.
Mid-Range Update ($200–$800)
- A slim console table with a drawer: $120–$250
- A round or arched mirror: $60–$150
- A vertical shoe cabinet: $150–$300
- Professional-grade wall hooks (brass or matte black): $40–$80
- A statement light fixture: $50–$120
This range gets you real furniture pieces that hold up long-term, plus a few design-forward details that elevate the whole space.
Full Luxury Overhaul ($800–$3,000+)
- Custom built-in bench with storage: $600–$1,500
- Wallpaper or paneling (full room): $300–$800
- Designer lighting: $150–$400
- Custom millwork shelving: $400–$900
- Statement mirror or art piece: $150–$500
Decision-making advice: if you’re renting or plan to move within two years, stay in the budget or mid-range tier — you’ll get most of the visual and functional benefit without sinking money into a space you won’t take with you. If this is a forever home, the built-in bench (Idea #1) is genuinely worth the investment; it’s the single upgrade owners report using — and loving — the most, years later.
Common mistakes at every budget level:
- Buying storage before measuring the actual space
- Choosing trendy colors you’ll tire of within a year for large, expensive pieces
- Skipping lighting upgrades, which undercut even the best furniture choices
- Forgetting to account for door swing and walking clearance
What’s your biggest challenge right now — budget, space, or just knowing where to start? Whatever it is, the next few ideas will help.
6. A Statement Wallpaper Ceiling (“The Fifth Wall”)
The next idea is one designers secretly love.
What You’re Seeing
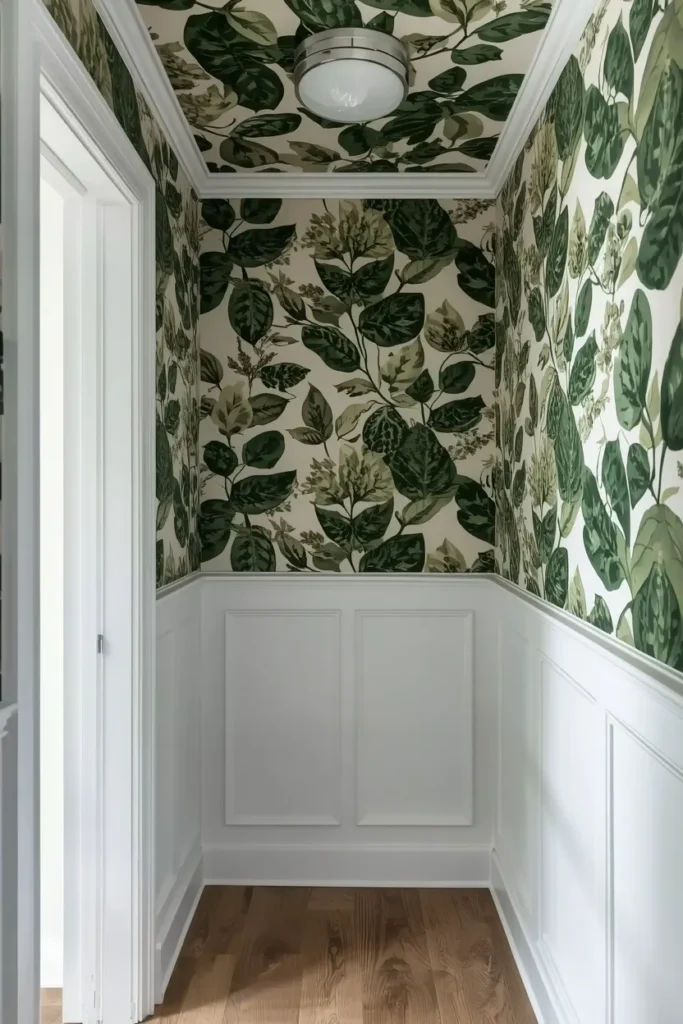
A bold, botanical-print wallpaper covers the ceiling instead of the walls, which stay a crisp white. The effect draws the eye up and makes the small room feel intentional rather than accidental.
Design Breakdown
Designers call the ceiling the “fifth wall,” and in a cloakroom, it’s often the most underused surface in the entire house. Because there’s no furniture or storage competing for ceiling space, it’s the perfect place to go dramatic.
This works particularly well in cloakrooms without windows, where you’re not worried about the pattern clashing with natural light and outdoor views.
Expert Tip
If full wallpaper feels risky, start with a peel-and-stick version. It’s renter-friendly and gives you a full test run before committing to something permanent.
Why It Works
A patterned ceiling creates a sense of occasion in a space that’s usually purely functional — it signals that this little room was actually designed, not just left over.
Best For
- Small spaces
- Luxury homes
- Renters
Common Mistake To Avoid
Choosing a busy pattern in a room with low ceilings. In tight vertical spaces, an oversized print can feel heavy rather than charming — go for a smaller-scale repeat instead.
Quick Wins
- Try peel-and-stick wallpaper before committing
- Keep walls neutral so the ceiling pattern stands out
- Choose smaller-scale prints for low-ceiling rooms
- Add a simple flush-mount fixture that won’t compete with the pattern
Visualize the difference between glancing up at a plain white ceiling and glancing up at something genuinely beautiful every single time you leave the house. Small detail, big daily impact.
7. The Multi-Zone Layout for Big Families
What You’re Seeing
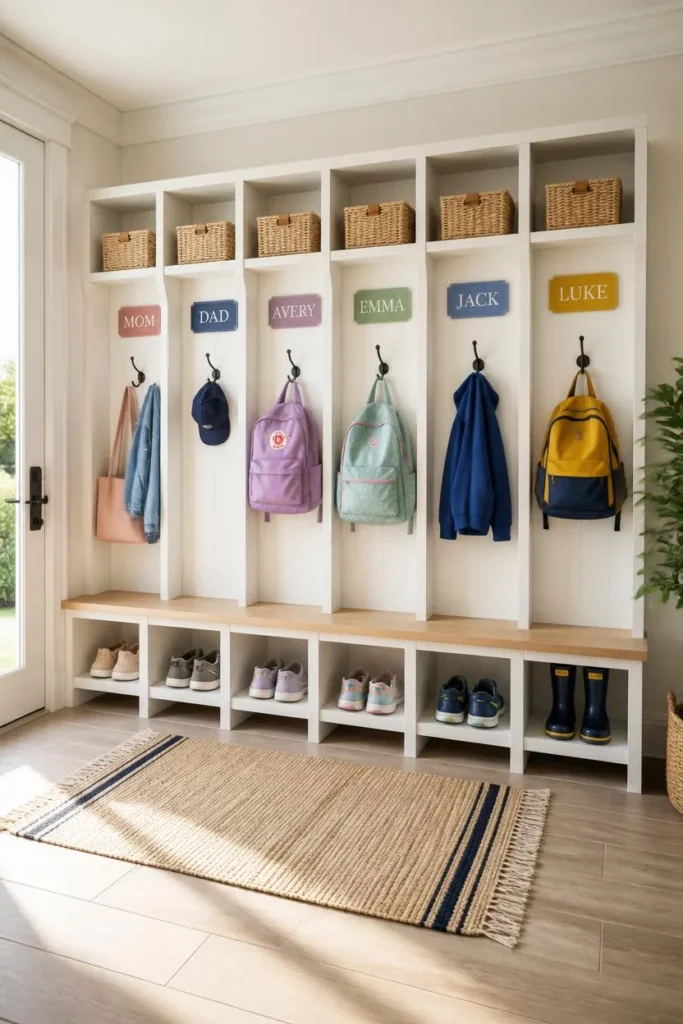
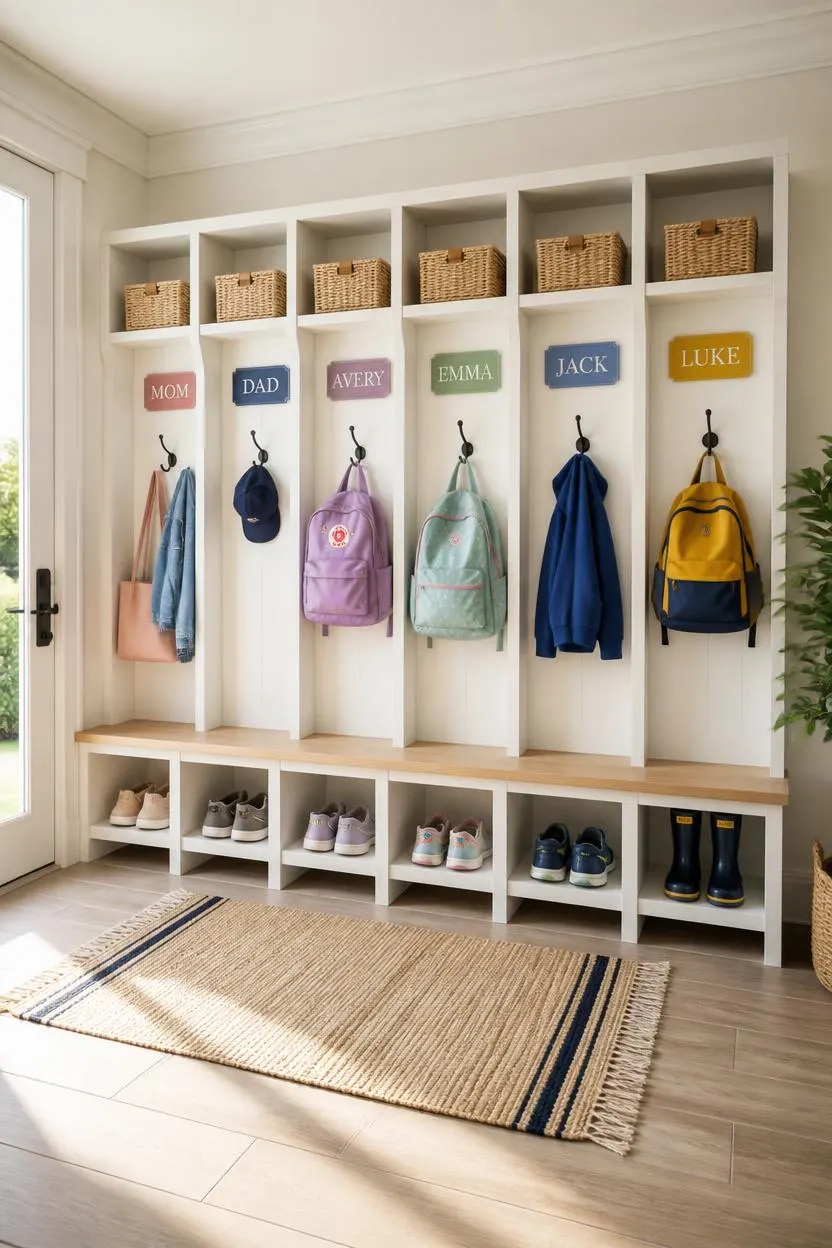
A wide wall divided into individual sections — one per family member — each with its own labeled hook, cubby, and shoe slot, color-coded by initials.
Design Breakdown
If you’ve got kids, this is the layout that ends the daily “where’s my backpack” chaos. Instead of one shared jumble of coats and bags, everyone gets their own dedicated zone.
The key is keeping each zone identical in structure (one hook, one cubby, one shoe spot) so nobody feels shortchanged and the whole wall stays visually balanced.
Expert Tip
Put kids’ zones at kid height and adults’ zones above. It sounds obvious, but most families default to one uniform height and then wonder why toddlers can’t reach their own hooks.
Why It Works
The next idea changes everything for households that struggle with morning routines — assigning ownership over a specific spot builds independence in kids and removes a huge source of daily friction for parents.
Best For
- Families
- Large spaces
- Budget makeovers
Common Mistake To Avoid
Making zones too small for growing kids’ gear. Backpacks and sports bags need more room than a single hook can handle — add a cubby or basket beneath each one.
Quick Wins
- One hook + one cubby + one shoe spot per person
- Kid zones at kid height, adult zones above
- Color-code or label by name
- Add a shared “everyone” basket for shared items like sunscreen or masks
Which of these ideas would work best in your home — a shared system like this one, or something more streamlined for just one or two people?
You May Also Like:
- Clothes Storage Ideas
- Documents Organization Ideas
- Walk-In Closet Ideas
- Family Room Ideas
- DIY Organization Hacks
8. The Key and Mail Command Center
Don’t skip the next tip — this one solves a problem almost every household has.
What You’re Seeing
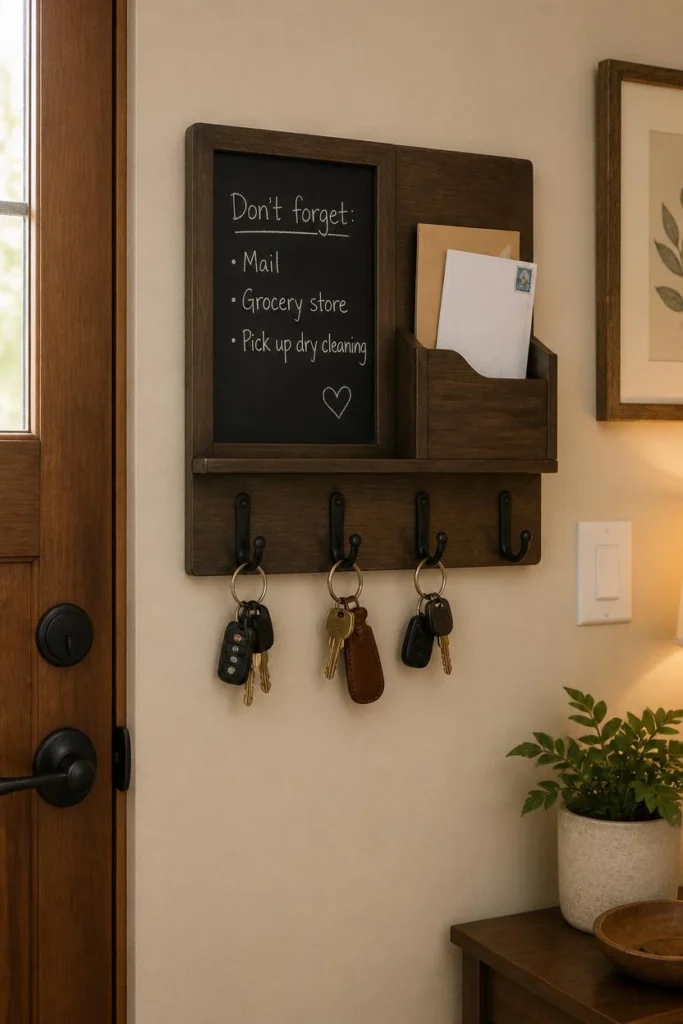
A small wall-mounted organizer combines a key hook rack, a slim mail slot tray, and a mini chalkboard or whiteboard for reminders, all mounted just inside the door.
Design Breakdown
Keys and mail are the two things people lose or misplace most often, and they rarely have a designated home. This idea solves that by giving them one — right where you naturally pause on your way in or out.
Expert Tip
Mount it at eye level, not lower. If it’s too low, it becomes invisible and gets ignored within a week.
Why It Works
The following idea surprised me the most when I first tested it: simply having a visible reminder spot cut down on missed bills and lost keys almost immediately in my own home. Visibility drives habit far more than willpower does.
Best For
- Small spaces
- Renters
- Budget makeovers
Common Mistake To Avoid
Overcrowding the command center with too many functions. Stick to keys, mail, and reminders — anything more turns it into clutter itself.
Quick Wins
- Mount at eye level for visibility
- Limit to 3 core functions max
- Choose a design that matches your existing hardware finish
- Check our key holder for wall ideas for style inspiration
Most people don’t know this… the single biggest factor in whether a command center actually gets used isn’t the design — it’s the location. Mount it exactly where your hand naturally lands when you walk through the door, even if that’s not the most “designed” spot on the wall. Function has to come before form here, or the beautiful organizer becomes just another surface collecting clutter.
9. The Curved Bench-and-Cubby Combo for Awkward Corners
This simple change can completely transform the room.
What You’re Seeing
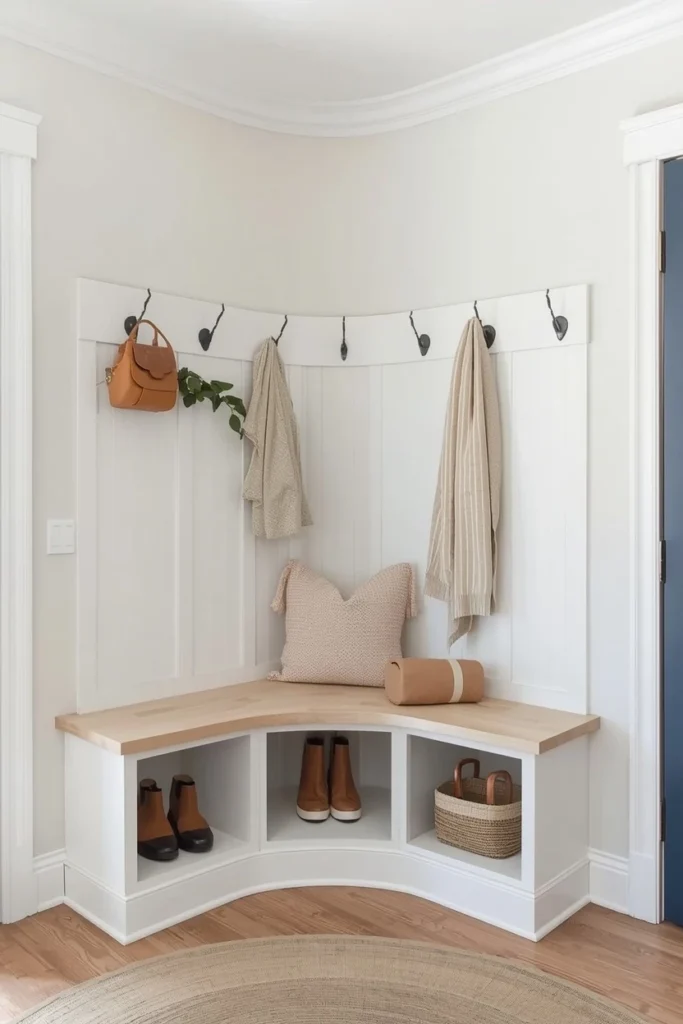
A curved, built-in bench wraps around an awkward corner, with open cubbies tucked beneath the seat and a row of hooks following the same gentle curve above.
Design Breakdown
Awkward corners are one of the most common cloakroom challenges, and most people either ignore them or fill them with a random piece of furniture that doesn’t fit right. A custom-curved bench solves the problem by working with the shape instead of against it.
Expert Tip
If a custom curved piece isn’t in the budget, a rounded ottoman with storage inside can mimic the effect for a fraction of the cost.
Why It Works
Curves soften what would otherwise be a hard, wasted corner, and they naturally guide movement through the space instead of creating a bottleneck.
Best For
- Small spaces
- Luxury homes
- Large spaces
Common Mistake To Avoid
Forcing a straight-edged bench into a curved or angled nook — it leaves awkward gaps that become dust and clutter traps.
Quick Wins
- Consider a rounded ottoman as a budget swap
- Follow the room’s natural angles, don’t fight them
- Add cubbies underneath for extra storage
- Curve hooks above to match the bench line
Think about how much easier your mornings would feel with a seat that actually fits the space, instead of one you have to awkwardly angle yourself around every single day.
10. The Statement Door That Sets the Tone
What You’re Seeing
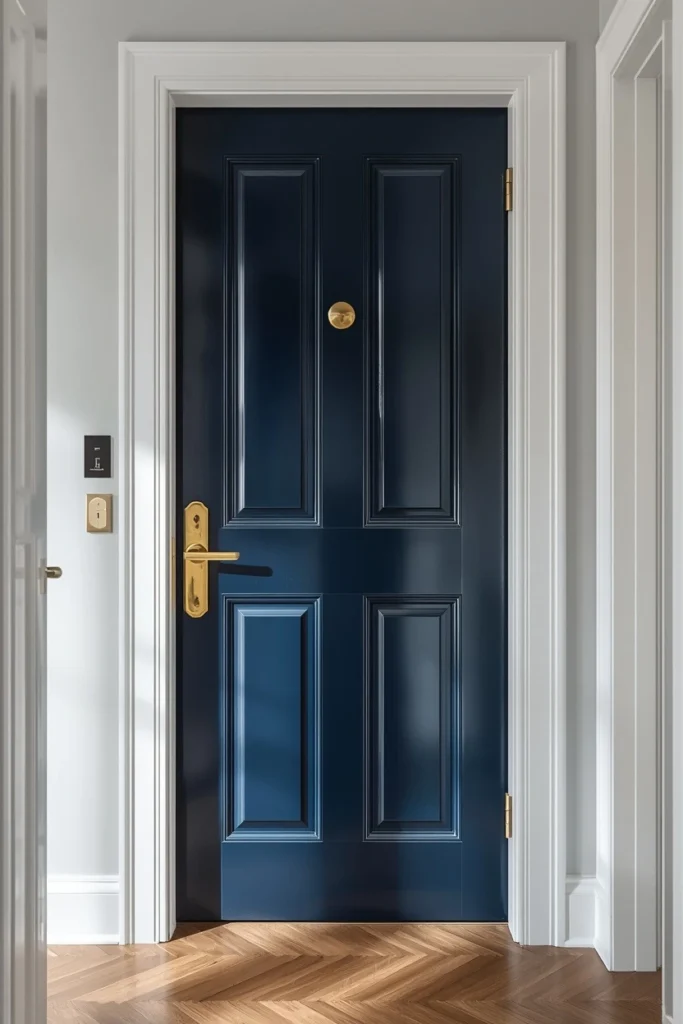
Instead of a plain white door, the cloakroom entrance features a deep, glossy color — think ink navy or burgundy — with updated brass hardware that catches the light.
Design Breakdown
It’s easy to forget the door itself is part of the design. But since it’s the very first thing people see, a statement door does more visual heavy lifting than almost any other single change on this list.
Expert Tip
Glossy or semi-gloss finishes reflect more light and hold up better against daily hand contact than matte paint.
Why It Works
A bold door creates anticipation — it signals that there’s something considered on the other side, turning a purely functional room into a small design moment.
Best For
- Small spaces
- Luxury homes
- Budget makeovers
Common Mistake To Avoid
Painting the door but leaving old, mismatched hardware. The hardware upgrade is inexpensive and makes a disproportionately large visual difference.
Quick Wins
- Choose glossy or semi-gloss for durability
- Swap hardware to match your interior finishes
- Pick a color that contrasts with your hallway walls
- Keep the trim crisp and freshly painted for contrast
Imagine walking into your entryway and being genuinely delighted by a small detail like a beautifully painted door. It’s a tiny investment with a surprisingly large payoff.
Related Cloakroom & Entryway Ideas
If you’re ready to keep exploring, here are a few more guides that pair perfectly with everything we just covered:
- Mudroom & Entryway Ideas
- Entryway Ideas
- Small Console Tables Ideas
- Space-Saving Furniture Ideas
- Tiny Hallway Ideas
- Clothes Storage Ideas
- Hallway Linen Closet Organisation Ideas
- Apartment Organization Ideas
Final Thoughts on Bringing These Cloakroom Ideas to Life
If there’s one thing I hope you take away from these cloakroom ideas, it’s that this small space deserves way more attention than it usually gets.
The most impactful changes on this list aren’t necessarily the most expensive ones. A built-in bench, smart vertical storage, and a genuinely useful command center will transform daily function more than any single decor choice. But the color-drenched walls, statement ceiling, and bold door are what make the space feel like yours — not just functional, but genuinely enjoyable to walk through.
Here’s my honest advice: don’t try to do all 10 of these at once. Pick the one idea that solves your biggest daily frustration — whether that’s shoes on the floor, lost keys, or a corner you’ve never known what to do with — and implement it this week. Momentum builds from small wins, and a cloakroom is the perfect place to start because the payoff is immediate and visible every single day.
Which design would you try first? I’d genuinely love to know which one jumped out at you the most.
If your entryway needs more than just the cloakroom, our full mudroom and entryway ideas guide is the natural next stop — it zooms out to the whole zone, not just this one room.
And if you’re the type who likes tackling one space at a time, keep an eye out for our upcoming deep dive on tiny hallway layouts — it might just be the guide that finally solves the space you’ve been putting off the longest.
Frequently Asked Questions About Cloakroom Ideas
1. What’s the difference between a cloakroom and a mudroom? A cloakroom is typically smaller and more focused on coats, shoes, and daily essentials near the front door, while a mudroom is often a larger transitional space, sometimes with a sink or laundry access, usually near a side or back entrance.
2. How much does a small cloakroom makeover cost? A basic refresh using hooks, baskets, and paint can be done for $50–$200, while a full furniture-and-lighting update typically runs $200–$800, depending on the pieces you choose.
3. What’s the best flooring for a cloakroom? Durable, water-resistant flooring like tile, vinyl, or sealed wood works best, since cloakrooms deal with wet shoes, dripping umbrellas, and heavy daily foot traffic.
4. How do I make a small cloakroom feel bigger? Use a mirror, keep wall colors consistent with the ceiling, choose slim furniture under 12 inches deep, and add strong lighting to eliminate shadowy corners that make the room feel cramped.
5. Should I add a bench if my cloakroom is really tiny? Yes, even a narrow 12-inch-deep bench or a wall-mounted fold-down seat gives you somewhere to sit without sacrificing much floor space.
6. What’s the best way to store shoes in a small cloakroom? Go vertical with a slim shoe cabinet rather than a wide, low rack. It holds more pairs while using significantly less floor space.
7. Is dark paint a bad idea in a windowless cloakroom? Not at all, as long as you pair it with strong lighting. Dark, saturated colors can actually make small windowless rooms feel more intentional and cozy rather than cramped.
8. How do I organize a cloakroom for a big family? Create individual zones per family member with a hook, cubby, and shoe spot each, positioning kids’ zones at a lower, more accessible height.
9. What lighting works best in a cloakroom? A combination of an overhead fixture and a mirror-adjacent light works well, especially in windowless spaces where natural light isn’t an option.
10. Can I update my cloakroom if I’m renting? Absolutely. Command hooks, peel-and-stick wallpaper, freestanding shoe racks, and removable baskets let you get the full look without any permanent changes to the walls or floors.