10 Double Height Living Room Ideas That Make a Home Feel Twice as Big
This article was created in line with Trends Oraa’s research and content standards.
Most people don’t realize this.
The ceiling is doing more work than any piece of furniture in your living room.
That’s why their space never feels finished, no matter how much they rearrange the sofa.
If you’ve ever walked into a house with soaring ceilings and felt an instant “wow,” that’s not an accident — it’s architecture doing exactly what it’s designed to do. A double height living room stretches your walls up instead of out, and it changes how a space feels before you even notice why.
You might also love our guide on High Ceiling Living Room Ideas if you’re already dreaming about tall windows and open sightlines — it pairs perfectly with everything we’re about to cover here.
Here’s the thing about double height living room ideas: they’re not just for mansions or new builds. Whether you’re working with an existing vaulted space, remodeling, or just gathering inspiration for someday, these 10 ideas will show you exactly how to make a double height living room feel warm, intentional, and unmistakably yours.
Let’s get into it.
Why Double Height Living Rooms Feel So Different
Before we jump into the ideas, it helps to understand why these spaces hit differently.
- They flood rooms with natural light from higher windows.
- They create a genuine “arrival moment” the second you walk in.
- They make even modest square footage feel expansive.
- They give you vertical real estate for art, lighting, and greenery.
But here’s the important part: a tall ceiling alone doesn’t guarantee a great room. Without the right styling, double height spaces can feel cold, echoey, or strangely empty. That’s exactly what we’re fixing today.
1. Anchor the Room With an Oversized Statement Chandelier
What You’re Seeing
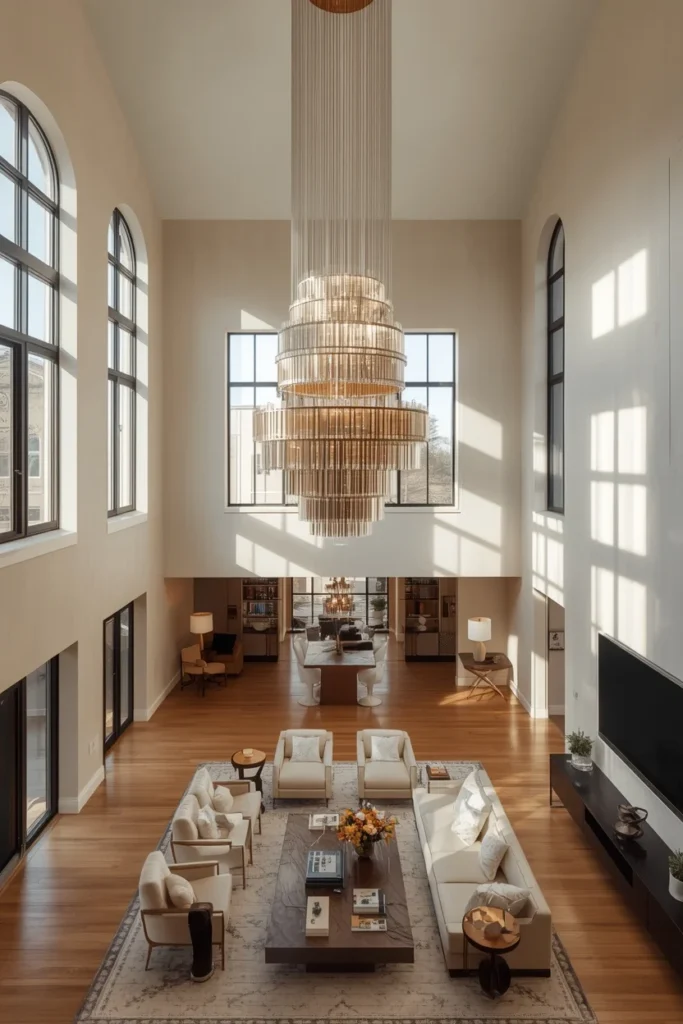
Picture a living room where your eyes are immediately pulled upward — not by the ceiling itself, but by a dramatic, multi-tier chandelier hanging from a long rod, its light spilling across two full stories of open air. The fixture becomes the visual heartbeat of the entire room, bridging the lower seating area with the soaring ceiling above.
Design Breakdown
In a double height space, small pendant lights simply disappear. You need a fixture with real scale — think linear chandeliers, oversized drum shades, or sculptural metal pieces that can be seen from the second floor if you have one. The chandelier isn’t just lighting; it’s the piece that makes the vertical space feel intentional rather than wasted.
Expert Tip
Hang your chandelier so the bottom sits roughly 7 to 7.5 feet above the floor, even if the ceiling is 20 feet up. This keeps the light functional at eye level while the cable or rod visually fills the void above.
Why It Works
A large fixture gives the eye a “stopping point” as it travels upward, which psychologically makes the room feel more grounded and less cavernous. It also solves the classic double height lighting problem: without it, the upper half of the room often falls into shadow.
Best For: Large spaces, Luxury homes, Families
Common Mistake To Avoid: Choosing a chandelier sized for a standard 9-foot ceiling. It will look lost and won’t do the visual work you need.
Quick Wins
- Go up in scale more than you think you need.
- Choose dimmable fixtures for flexible evening ambiance.
- Pair with our Living Room Chandelier Ideas guide for exact sizing formulas.
2. Build a Floor-to-Ceiling Media or Accent Wall
What You’re Seeing
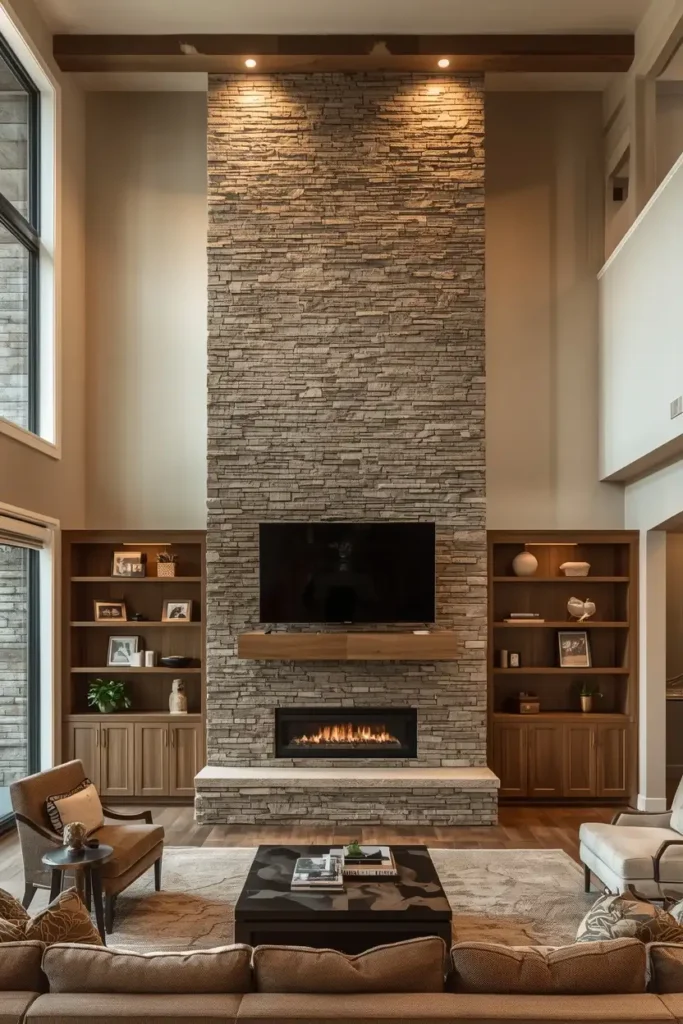
Imagine walking into a living room where one entire wall runs the full two-story height, wrapped in textured stone, wood slats, or bold paint, with the TV or fireplace mounted low and art or shelving climbing the wall above it.
Design Breakdown
A full-height accent wall gives a double height room a sense of purpose. Instead of the tall wall reading as “unused space,” it becomes the room’s focal point, guiding the eye from floor to ceiling in one continuous, deliberate sweep.
Expert Tip
Break the wall into visual zones: functional area at eye level (TV, fireplace, art), a transitional middle zone (shelving, sconces, or a gallery wall), and a textural top zone (paint, wood, or exposed beams) that carries the eye upward without feeling busy.
Why It Works
Full-height walls create rhythm. Our brains read tall, unbroken surfaces as either grand or empty — and a well-zoned accent wall tips that reading firmly toward grand.
Best For: Large spaces, Luxury homes, Budget makeovers
Common Mistake To Avoid: Stopping the design at the 8-foot mark and leaving the top half of the wall blank and forgotten.
Quick Wins
- Use vertical wood slats to visually stretch the wall further.
- Add uplighting near the top to draw the eye skyward at night.
- See our Media Wall Ideas for layout inspiration.
Most people don’t know this: the single biggest reason double height living rooms feel unfinished isn’t the furniture — it’s unbalanced lighting. We’ll cover exactly how to fix that a little further down, so keep scrolling.
Expert Insight: The Lighting Layering Trick
One thing I’ve learned styling tall rooms is that a single ceiling fixture is never enough. You need three layers: a statement fixture up high, wall sconces or picture lights at mid-height, and warm lamp lighting down at seating level. Without that middle layer, double height rooms feel like empty stairwells after dark. Adding sconces along your accent wall or staircase closes that gap instantly and makes the whole room feel intentional, not just tall.
3. Let Tall Windows Do the Heavy Lifting
Most people waste more space than they realize — especially when it comes to natural light.
What You’re Seeing
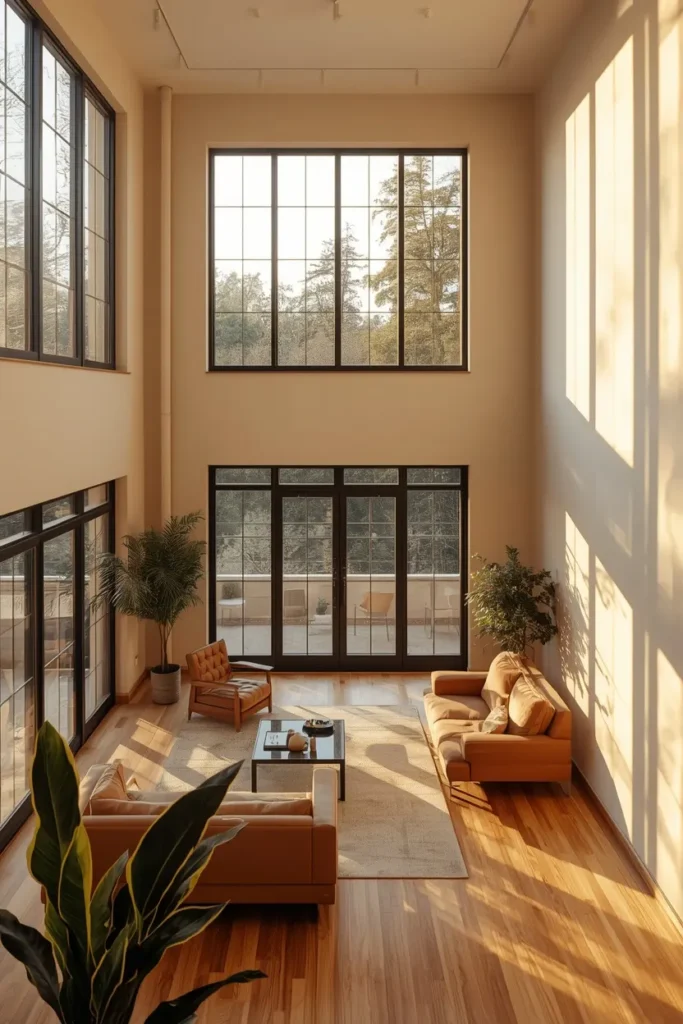
Visualize a wall of windows running the entire two-story height, framed in slim black or wood mullions, pouring golden afternoon light across the floor and up the walls in long, dramatic shadows.
Design Breakdown
Double height rooms are the perfect canvas for oversized glazing. Floor-to-ceiling windows amplify the vertical drama while flooding the space with light that a standard living room could never achieve. Even a single wall of tall windows can transform the entire feel of the room.
Expert Tip
Skip heavy drapery on true floor-to-ceiling windows. Instead, use simple woven shades or nothing at all, and let the architecture speak for itself. If you need privacy, opt for sheers that puddle slightly rather than boxy curtain panels.
Why It Works
Natural light at this scale doesn’t just brighten a room — it changes how large the space feels throughout the day, with shifting shadows adding movement and warmth that artificial lighting alone can’t replicate.
Best For: Large spaces, Luxury homes, Families
Common Mistake To Avoid: Hanging standard-length curtains that stop awkwardly partway up a two-story window wall.
Quick Wins
- Use motorized shades for windows you genuinely can’t reach.
- Add a few tall, leafy plants near the base to soften hard light.
- Explore our Indoor House Plants Aesthetic Ideas for the best species for bright rooms.
You May Also Like:
- High Ceiling Living Room Ideas
- Living Room Chandelier Ideas
- Modern Living Room Design Ideas
- Family Room Ideas
- Fireplace Ideas
Which of these ideas would work best in your home? Keep that question in mind as we keep going — it’ll help you narrow down your favorites by the end.
4. Add a Loft or Mezzanine Reading Nook
What You’re Seeing
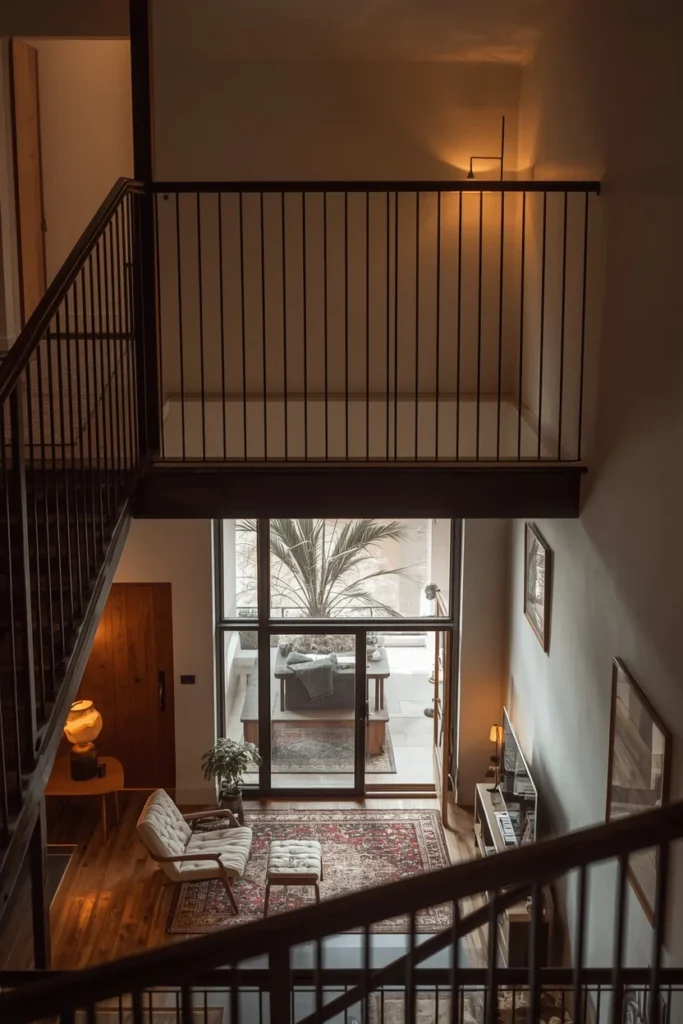
Think about a small, cozy loft tucked into the upper portion of a double height living room — a reading chair, a soft rug, and a low bookshelf, overlooking the main living space below through an open railing.
Design Breakdown
If your double height room has structural potential, a mezzanine level turns “wasted vertical space” into genuinely usable square footage. Even a small 6×8 foot loft can become a reading nook, home office, or quiet retreat that overlooks the action below.
Expert Tip
Keep mezzanine furniture low-profile and lightweight in appearance — think slim metal railings and low seating — so the addition doesn’t visually crowd the openness that made the room special in the first place.
Why It Works
Humans are drawn to spaces that offer a view over another space; it’s the same psychological pull that makes balcony seating in restaurants so popular. A mezzanine gives you that experience daily.
Best For: Large spaces, Luxury homes, Renters (in loft-style rentals)
Common Mistake To Avoid: Overloading the loft with bulky furniture, which can make the ceiling feel lower and the railing feel unsafe rather than airy.
Quick Wins
- Choose a rug with a low pile to keep sightlines open.
- Add a single reading lamp instead of an overhead fixture.
- Pair with our Window Seat Ideas for a similar cozy-nook feel.
5. Use Exposed Beams to Add Warmth and Texture
What You’re Seeing
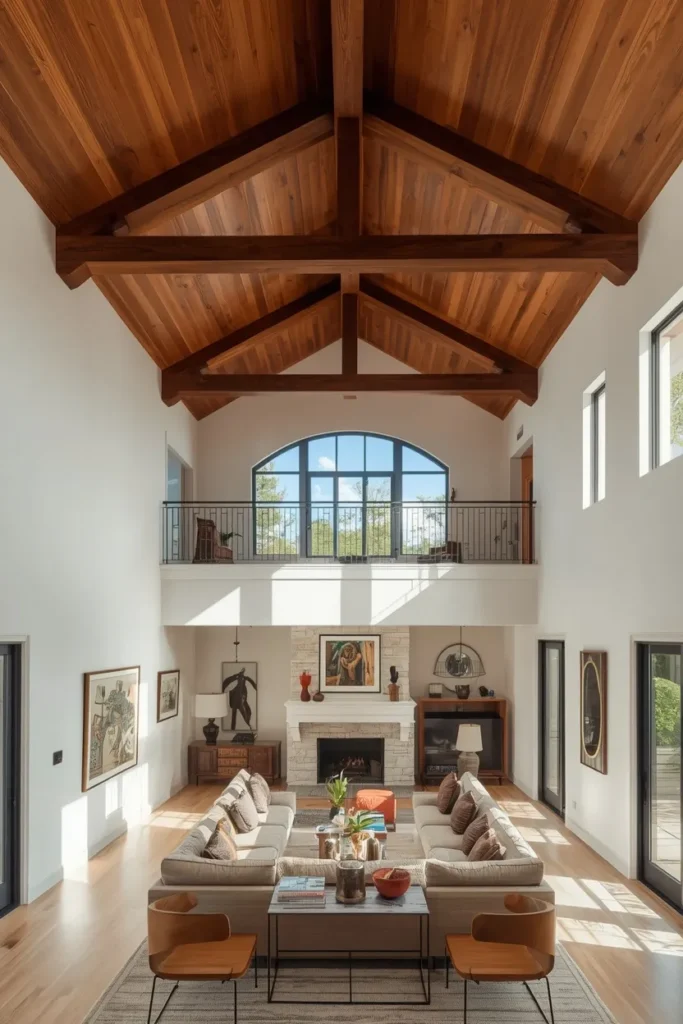
Picture yourself enjoying a living room where raw or stained wood beams crisscross the upper portion of the ceiling, casting soft shadows and instantly warming up what could otherwise be a very stark, tall white space.
Design Breakdown
Exposed beams are one of the fastest ways to keep a double height living room from feeling like an empty box. They add texture, rhythm, and a sense of craftsmanship that pulls the eye upward in a satisfying, structured way.
Expert Tip
If your ceiling doesn’t have real structural beams, faux wood beams are widely available and shockingly convincing from floor level. Stain them a shade darker than your walls for contrast that reads intentional, not accidental.
Why It Works
Beams break up large blank ceiling surfaces, which reduces the “echoey warehouse” feeling many double height rooms suffer from. They also add a rustic-modern balance that softens overly formal spaces.
Best For: Large spaces, Luxury homes, Budget makeovers
Common Mistake To Avoid: Painting beams the exact same white as the ceiling, which erases the texture and warmth they’re supposed to add.
Quick Wins
- Choose a wood tone that complements your flooring.
- Add small uplights along the beams for evening drama.
- Combine with our Country Farmhouse Decor Ideas for a cozier take.
The next idea is one designers secretly love, so don’t skip it.
Expert Insight: Scale Everything Up, On Purpose
Here’s where it gets interesting — most homeowners under-furnish double height rooms because standard-sized pieces feel proportionate on paper. In person, they shrink. I always tell people to size up their rug, their sofa, and their art by at least one notch beyond what feels “normal.” A too-small rug floating in a sea of floor is the number one thing that makes a tall room feel unfinished, and it’s one of the easiest fixes on this entire list.
6. Design a Two-Story Bookshelf Wall
What You’re Seeing
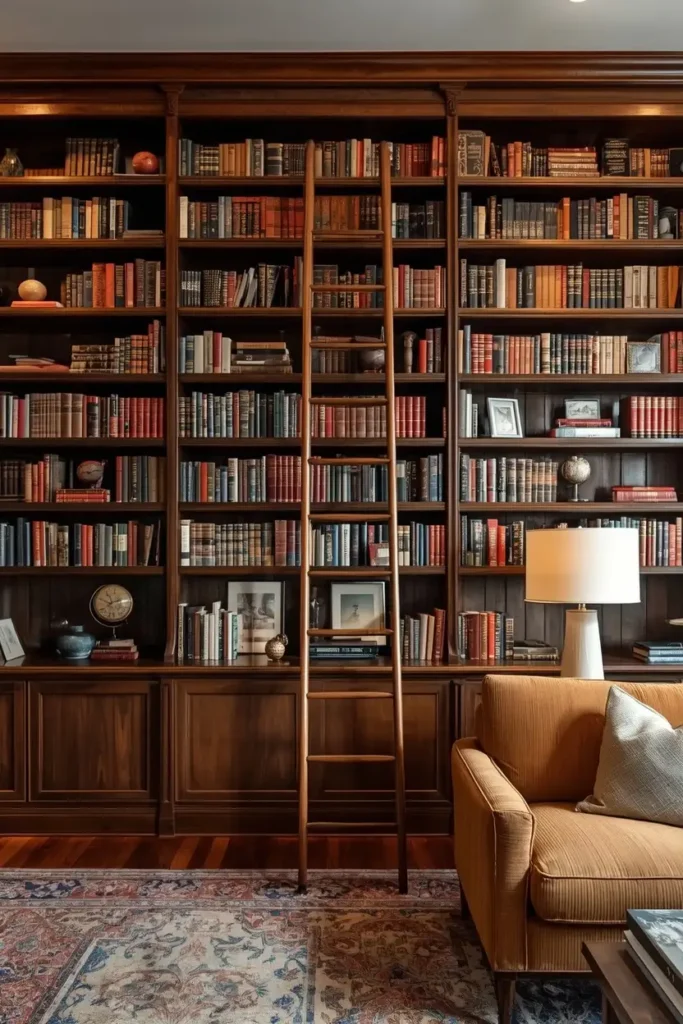
Imagine a wall of built-in bookshelves climbing the full two stories of your living room, filled with books, art, and travel finds, accessed by a rolling library ladder that leans casually against the top shelf.
Design Breakdown
A floor-to-ceiling bookshelf wall is one of the most elegant ways to use vertical space functionally. It turns empty air into storage and display, while instantly making the room feel curated, lived-in, and personal rather than showroom-empty.
Expert Tip
Style shelves in loose groupings of three to five items rather than lining books up uniformly. Mix horizontal and vertical book stacks with small sculptural objects to keep the wall visually interesting from top to bottom.
Why It Works
Tall bookshelves solve two problems at once: they fill vertical space with genuine function, and they add the kind of personal texture that makes a soaring room feel like your home instead of a hotel lobby.
Best For: Large spaces, Luxury homes, Families
Common Mistake To Avoid: Leaving the top shelves empty because they’re hard to reach — this creates an awkward visual gap right where you need the most impact.
Quick Wins
- Invest in a rolling library ladder for both function and style.
- Add integrated lighting along each shelf for evening glow.
- Check out our Library Room Ideas for full-room inspiration.
Would you choose function or style here? With a two-story bookshelf, the beauty is you genuinely don’t have to pick.
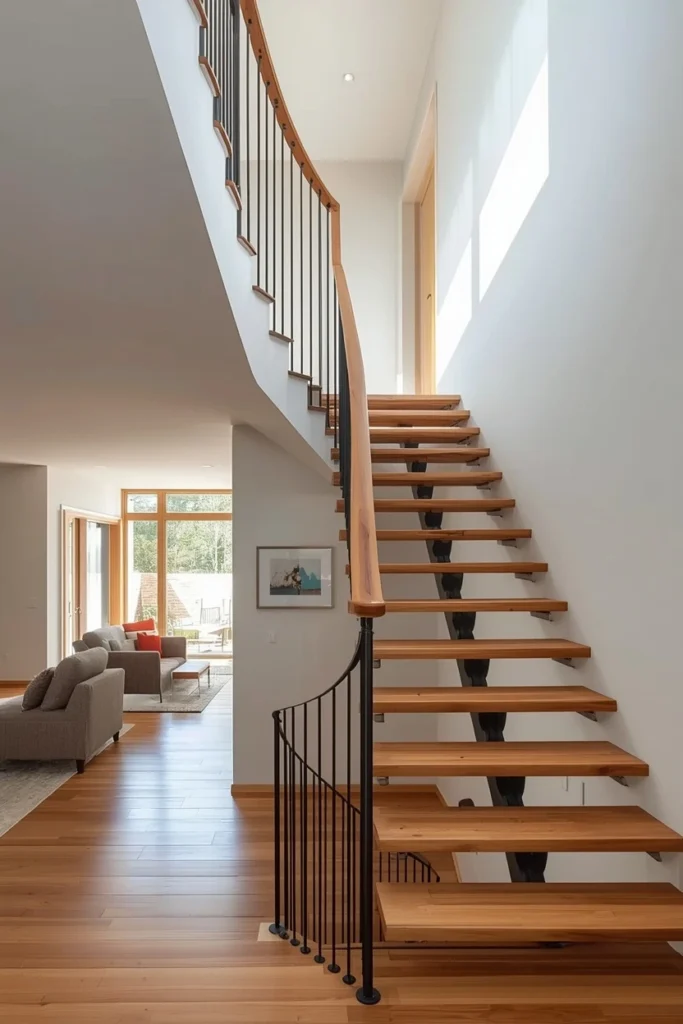
7. Layer in an Oversized Sculptural Staircase
What You’re Seeing
Visualize the difference a floating wood-and-metal staircase makes as it curves gracefully along the edge of a double height living room, connecting the main floor to an upper hallway or loft, with open risers that let light pass straight through.
Design Breakdown
If your double height living room includes a staircase, treat it as a design feature, not just a means of getting upstairs. A well-designed staircase becomes sculptural — almost like a piece of art that happens to be functional.
Expert Tip
Open risers (no solid backing on each step) let significantly more light travel through the space, which keeps a tall room from feeling visually heavy or blocked off.
Why It Works
Staircases in double height rooms naturally draw the eye upward and outward, reinforcing the sense of scale and movement that makes these spaces so dramatic in the first place.
Best For: Large spaces, Luxury homes
Common Mistake To Avoid: Choosing bulky, solid staircases that visually chop the open room in half.
Quick Wins
- Add a runner rug in a bold color for a designer touch.
- Use a thin metal handrail instead of a chunky wood one.
- Browse our Staircase Ideas for material and railing inspiration.
You May Also Like:
- Living Room Remodel Ideas
- Luxury Living Room Ideas
- Modern Rococo Living Room Ideas
- Hanging Chair Design Ideas
- Small Console Tables Ideas
What’s your biggest challenge right now — light, layout, or simply making the space feel warm? Keep it in mind, because the deep dive below tackles all three.
How to Actually Design a Double Height Living Room
This is where many homeowners make a mistake — they focus entirely on the ceiling and forget that a double height living room still has to function like a normal room at eye level. Before you touch paint colors or furniture, work through this planning framework.
Step 1: Map Your Sightlines
Stand at your main entry point and note what you see first. In most double height rooms, this is either a window, a fireplace, or a blank wall.
- If it’s a window, lean into it with minimal window treatments.
- If it’s a blank wall, that’s your accent wall opportunity.
- If it’s a fireplace, build your furniture layout around it as the anchor.
Step 2: Budget Realistically
Double height rooms can get expensive fast if you’re not careful. Here’s a rough breakdown for a mid-size project:
- Statement lighting: $300–$2,000 depending on scale and material.
- Faux or real wood beams: $500–$3,000 for a full ceiling treatment.
- Oversized rug (10×14 or larger): $400–$1,500.
- Full-height accent wall (paint, wood slats, or stone veneer): $600–$4,000.
- Custom built-in bookshelves: $2,000–$8,000+ if built to full height.
Step 3: Choose Your Furniture Scale
- Sofas: go with deep-seated, substantial silhouettes rather than delicate frames.
- Coffee tables: oversized rectangular or round tables anchor better than small square ones.
- Art: think in terms of large-scale pieces or gallery walls rather than single small frames.
Step 4: Solve the Acoustics Early
Tall, hard-surfaced rooms echo. Layer in:
- A large area rug.
- Upholstered furniture instead of all leather and wood.
- Curtains, even decorative ones on windows you don’t fully cover.
- Textile wall hangings or acoustic panels disguised as art.
Step 5: Plan Your Lighting in Three Layers
We touched on this earlier, but it’s worth repeating as a checklist:
- Statement fixture (visual anchor, hung at 7–7.5 feet from the floor).
- Mid-height lighting (sconces, picture lights, or shelf lighting).
- Ambient floor lighting (lamps, uplights, or fireplace glow).
Common Mistakes to Avoid in This Phase
- Choosing furniture that’s proportioned for a standard 9-foot room.
- Ignoring window treatments entirely because “the windows are the feature.”
- Underestimating how much echo a hard-surfaced double height room will have.
- Forgetting that heating and cooling a tall room takes more effort — ceiling fans and zoned HVAC genuinely help.
This deep dive alone can save you thousands of dollars in trial-and-error purchases, so bookmark it before you head to the furniture store.
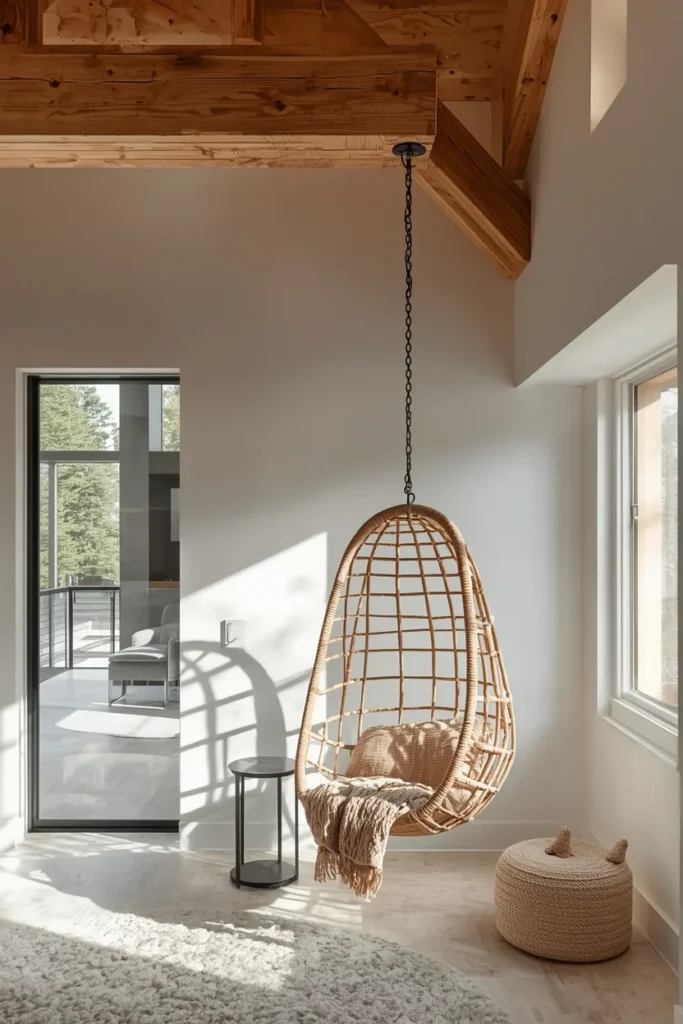
8. Incorporate a Hanging or Swing Chair
What You’re Seeing
Imagine a woven rattan hanging chair suspended from a exposed beam high above, swaying gently near a sunlit window, styled with a chunky knit throw and a small side table within reach.
Design Breakdown
Hanging chairs are having a real moment, and double height living rooms are the perfect place for them — you actually have the ceiling height to hang one properly without it feeling cramped or in the way.
Expert Tip
Make sure your ceiling structure can support the hardware; use a stud finder or consult a contractor before installing anchor points, especially if the beam is decorative rather than structural.
Why It Works
A hanging chair adds movement and playfulness to a space that can otherwise feel very formal and static, which is especially valuable in double height rooms that lean modern or minimalist.
Best For: Small spaces (as an accent), Large spaces, Renters (with the right hardware), Families
Common Mistake To Avoid: Hanging the chair too high, making it awkward to get in and out of comfortably.
Quick Wins
- Add a plush cushion and throw for instant coziness.
- Position it near natural light for the best photo-worthy moment.
- See our full Hanging Chair Design Ideas guide for styles and hardware options.
Expert Insight: Don’t Fear the Empty Space
Most people don’t know this, but not every inch of a double height wall needs to be “filled.” One thing I’ve learned from styling these rooms is that a little negative space near the top actually makes everything below it look more curated. The goal isn’t maximum coverage — it’s intentional balance between what draws the eye up and what leaves room for the architecture to breathe on its own.
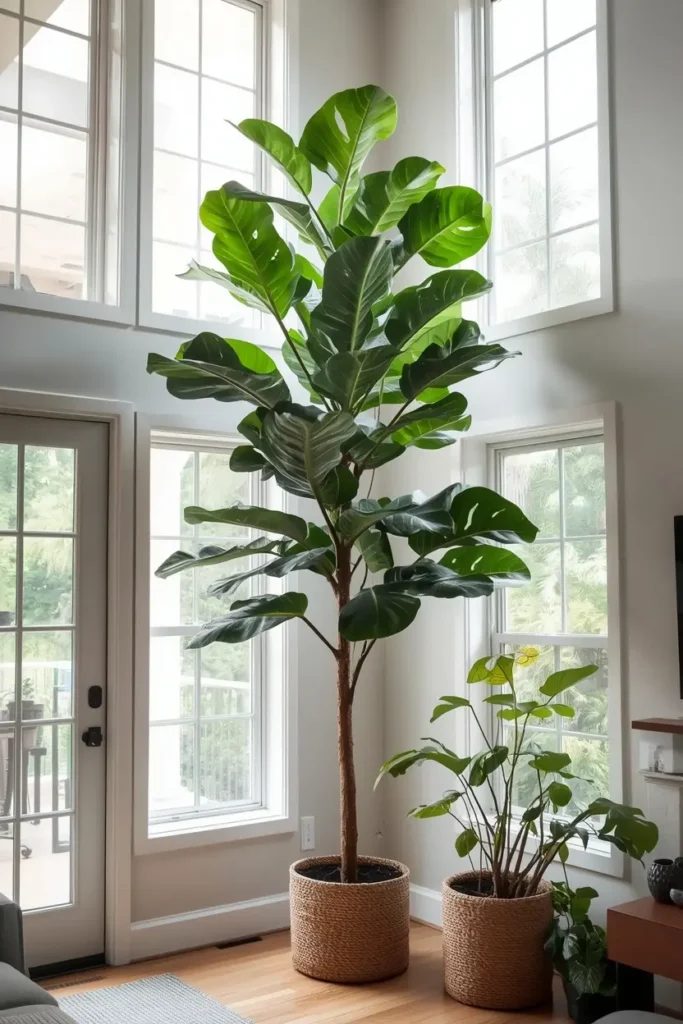
9. Bring in Oversized Greenery for a Living Wall Effect
This simple change can completely transform the room.
What You’re Seeing
Picture a tall fiddle leaf fig or olive tree standing nearly ten feet high in the corner of a double height living room, its branches reaching toward the upper windows, paired with smaller trailing plants on a nearby shelf.
Design Breakdown
Standard houseplants get visually lost in tall rooms. Oversized trees and floor plants, on the other hand, genuinely compete with the scale of the architecture, softening hard lines and adding organic texture from floor to mid-ceiling.
Expert Tip
Cluster two or three plants of varying heights in one corner rather than scattering single small plants around the room — grouped greenery reads as intentional, while scattered greenery reads as an afterthought.
Why It Works
Tall plants fill vertical space with something living and ever-changing, which studies on biophilic design consistently link to lower stress and higher overall satisfaction with a room.
Best For: Large spaces, Luxury homes, Budget makeovers, Renters
Common Mistake To Avoid: Placing tall plants directly in high-traffic pathways, where branches get knocked constantly and soil ends up on the floor.
Quick Wins
- Choose low-maintenance varieties like fiddle leaf figs, olive trees, or dracaenas.
- Use a substantial floor planter to match the plant’s visual weight.
- Explore our Indoor House Plants Aesthetic Ideas for the best picks by light level.
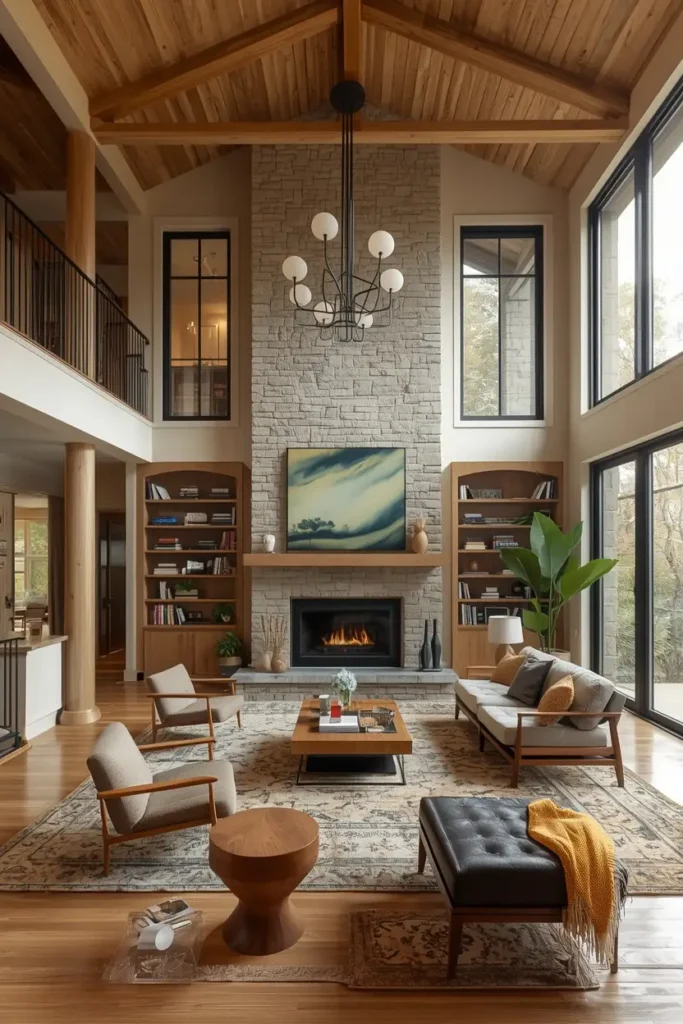
10. Zone the Room With Furniture, Not Walls
What You’re Seeing
Think about how much easier entertaining becomes when a double height living room is subtly divided into a conversation area near the fireplace, a reading corner by the windows, and an open pathway connecting both — all without a single new wall.
Design Breakdown
Because double height rooms are often open to adjacent spaces, furniture becomes your primary tool for creating structure. Rugs, sofa placement, and lighting pools can define distinct “rooms within a room” while preserving the airy, open feeling.
Expert Tip
Use a large area rug under each seating zone, sized so front furniture legs sit on it. This visually anchors each grouping and stops the whole room from reading as one undefined, oversized space.
Why It Works
Zoning gives a large room human scale. Instead of one overwhelming open area, guests experience a series of comfortable, purposeful spaces — which makes even a genuinely massive room feel intimate and easy to relax in.
Best For: Large spaces, Families, Luxury homes
Common Mistake To Avoid: Pushing all the furniture against the walls, which leaves a huge, awkward dead zone in the middle of the room.
Quick Wins
- Float furniture away from walls to create real conversation zones.
- Use distinct lighting for each zone to reinforce the separation.
- Pair with our Family Room Ideas for layout inspiration that balances comfort and openness.
Let me know which one is your favorite — the bookshelf wall, the hanging chair, or the mezzanine nook always seem to be the top three picks from readers.
Related Living Room Ideas
If you’re already dreaming up your next project, keep the momentum going with these guides:
- High Ceiling Living Room Ideas
- Modern Living Room Design Ideas
- Cozy Living Room Ideas
- Living Room Chandelier Ideas
- Fireplace Ideas
- Media Wall Ideas
- Living Room Remodel Ideas
- Luxury Living Room Ideas
Final Thoughts on Double Height Living Room Ideas
If you take away just one thing from this guide, let it be this: height is only half the equation. The real magic in double height living room ideas comes from what you do with that extra vertical space — the lighting layers, the oversized furniture, the texture on the walls, and the small, human-scale zones you carve out below all that open air.
Out of everything we covered, the statement chandelier, the full-height accent wall, and the layered lighting plan will give you the biggest visual impact for the least effort — start there if you’re feeling overwhelmed.
Pick just one idea from this list and commit to trying it this week, whether that’s finally hanging real curtains on those tall windows or grouping a few oversized plants in that empty corner. Small, intentional changes add up fast in a room this size.
So, which double height living room idea are you most excited to try first?
If tall ceilings aren’t quite your situation, don’t worry — our Small Living Room Decor Ideas guide proves you don’t need extra height to create a space that feels just as intentional and welcoming.
And if you loved the drama of vertical space, wait until you see what a well-designed staircase can do for a home’s entryway — that’s a topic we’re diving into very soon, and it might just be the next room you fall in love with.
Frequently Asked Questions About Double Height Living Rooms
1. What is considered a double height living room?
A double height living room is a space where the ceiling extends the height of two normal stories, typically 16 to 20+ feet, rather than a standard 8 to 9-foot ceiling.
2. Are double height living rooms expensive to heat and cool?
They can be, since warm air rises and collects near the top of the room. Ceiling fans, zoned HVAC systems, and good insulation help manage energy costs significantly.
3. What size chandelier do I need for a double height living room?
As a general rule, choose a fixture that’s noticeably larger than what a standard ceiling would call for, and hang it so the bottom sits around 7 to 7.5 feet above the floor for functional light.
4. How do I make a double height living room feel cozy instead of cold?
Layer in warm lighting at multiple heights, use an oversized rug, choose upholstered furniture, and add texture through wood beams, textiles, and greenery.
5. Do double height living rooms echo a lot?
Yes, hard surfaces and tall open volumes tend to create noticeable echo. Rugs, curtains, upholstered furniture, and acoustic wall panels all help absorb sound.
6. Can I add a mezzanine to an existing double height room?
In many cases, yes, but it depends on your home’s structural framing. Always consult a structural engineer or contractor before adding a loft level.
7. What window treatments work best for floor-to-ceiling windows?
Motorized shades, simple woven blinds, or sheer curtains that puddle slightly tend to work best, since bulky traditional curtain panels are difficult to manage at that scale.
8. Are double height living rooms good for small houses?
They’re most common in larger homes, but even a single double height room within a smaller footprint can dramatically increase the sense of space and light throughout the house.
9. What’s the best flooring for a double height living room?
Wide-plank hardwood or large-format tile tends to complement the scale of these rooms best, since smaller patterns can look busy or disjointed under so much vertical space.
10. How much does it cost to add exposed beams to a double height ceiling?
Faux wood beams typically start around $500 for a full room, while real structural or reclaimed wood beams can run $3,000 or more depending on size and installation complexity.